
Open House Sun, Sep 27th 03:00 PM - 06:00 PM - Price Reduction - Eco Friendly






Address
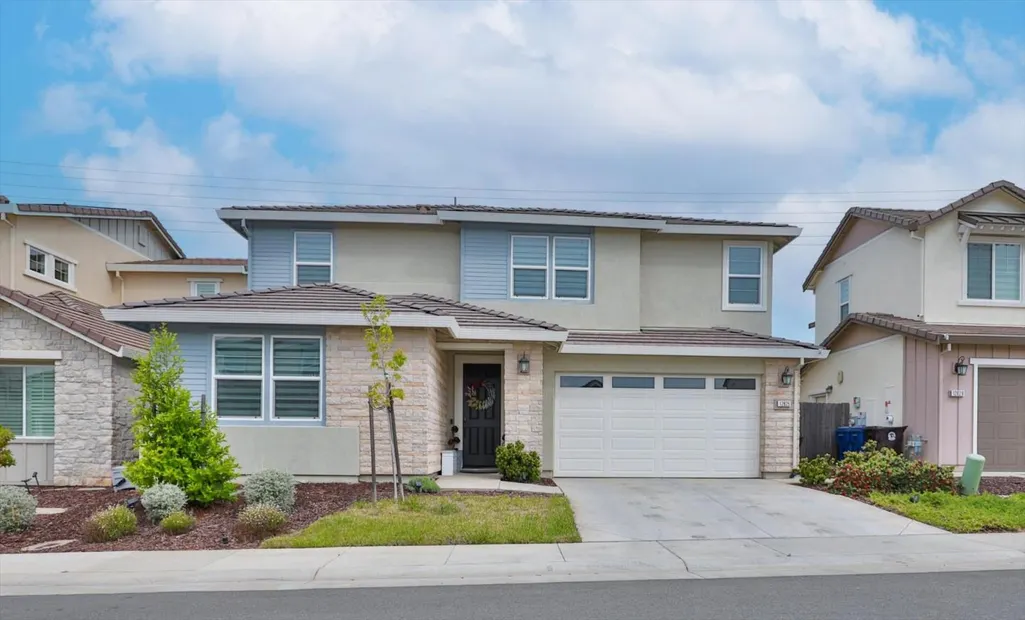
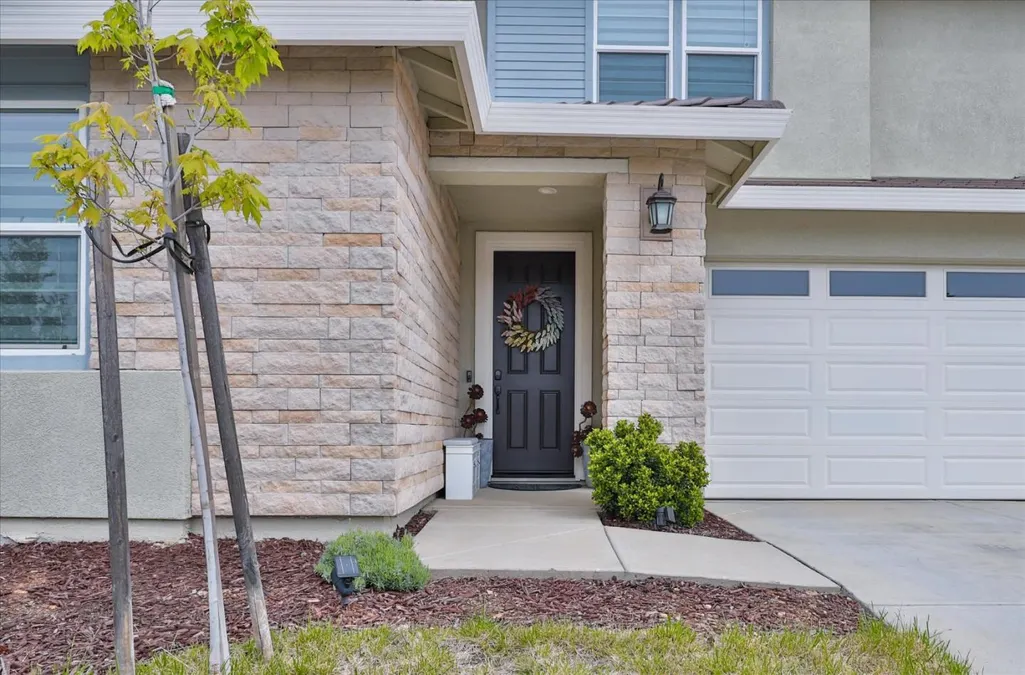
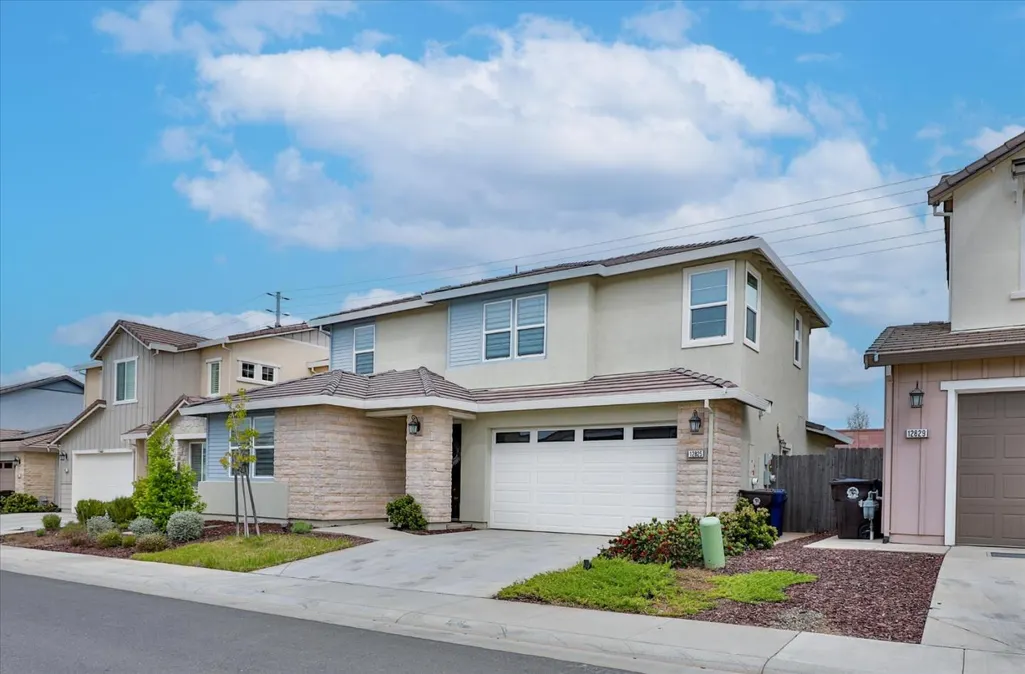
12825 Tower Beach Way, Rancho Cordova, CA
Price
$ 699,000
Property Attributes
- ID#ML82044710
- TypeSingle Family
- Listing Status Active
- CountySACRAMENTO
- CityRancho Cordova
- Zip95742
- StyleDetached
- Year Built2022
- Price$ 699,000
- Bedrooms4
- Full Bathrooms3
- Half Bathrooms0
- Sqr Footage2920
- Lot Size0.104982 Acres
Data Source:
Contra Costa Reciprocal Listings
Property Description
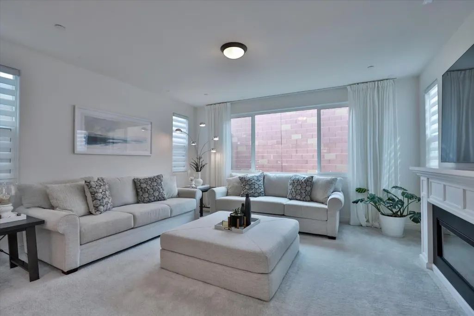
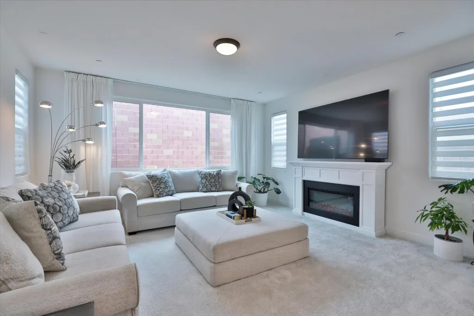
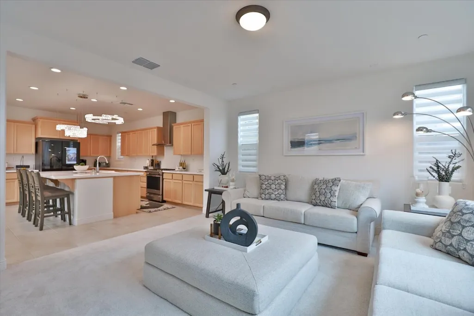
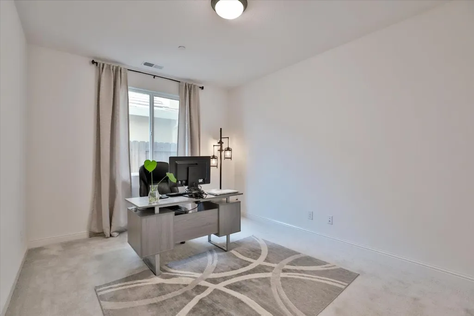
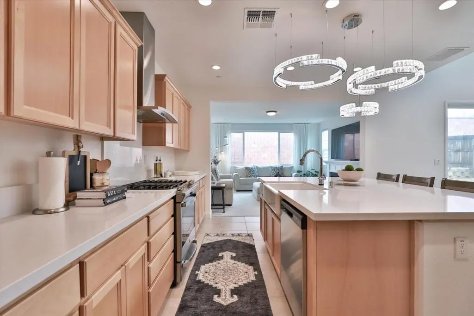
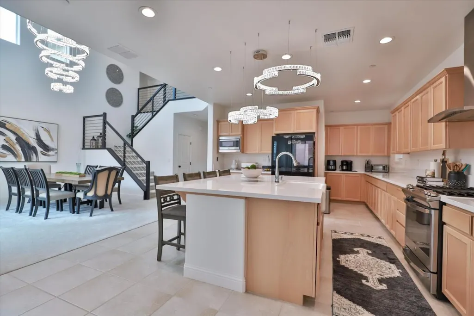
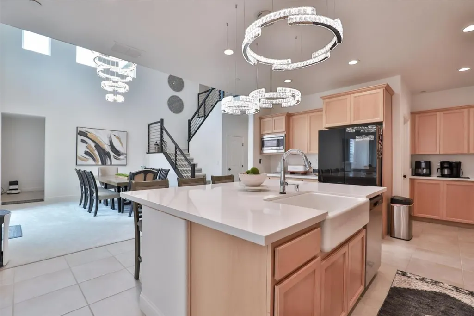
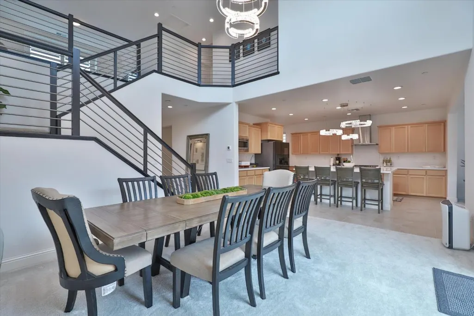
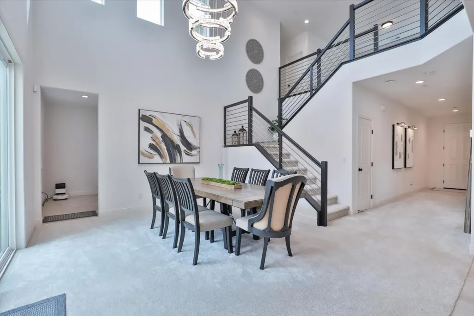
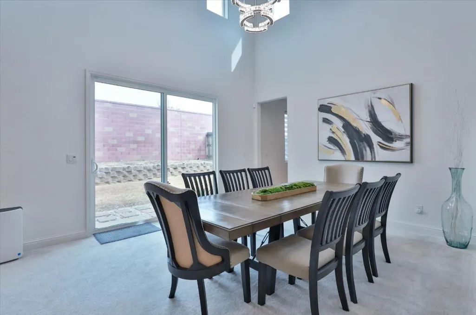
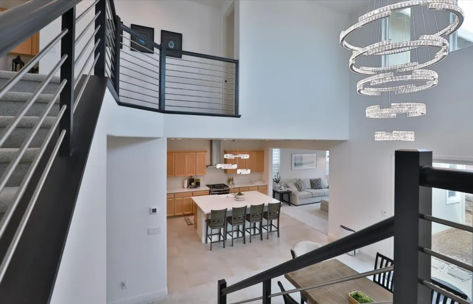
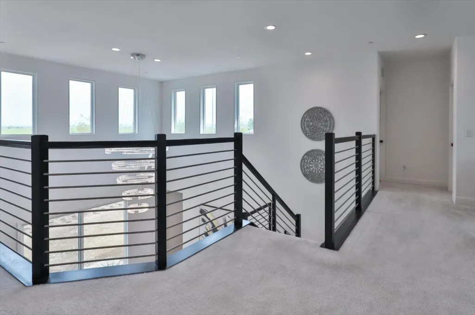
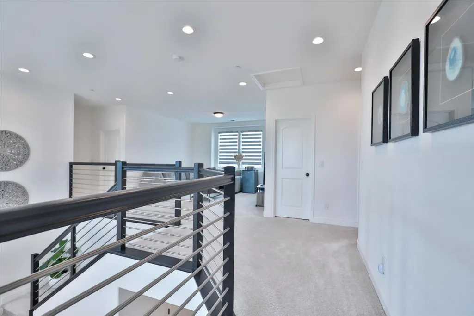
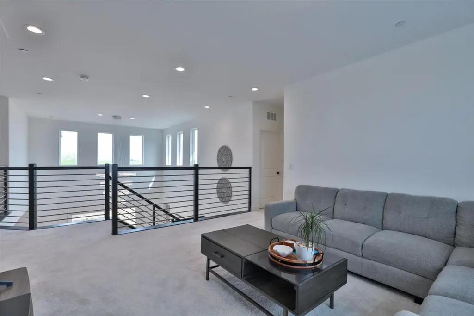
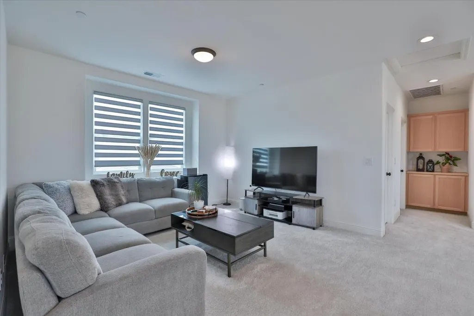
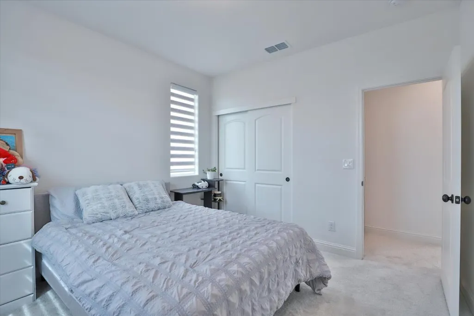
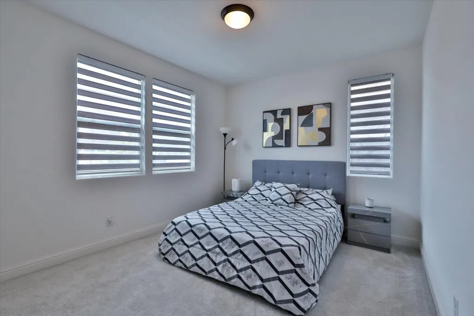
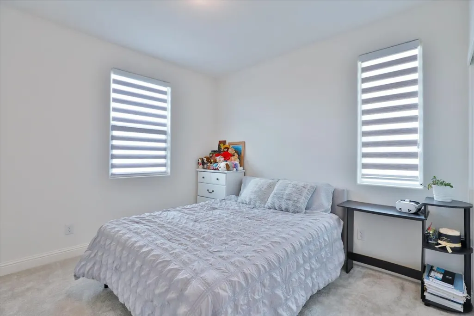
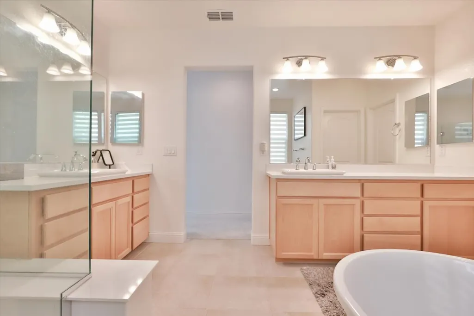
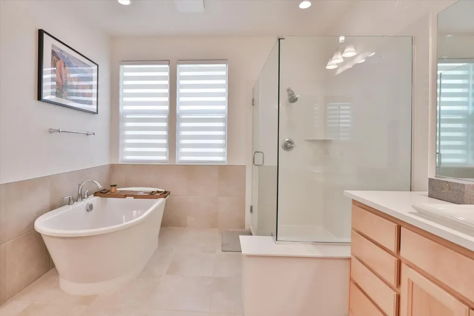
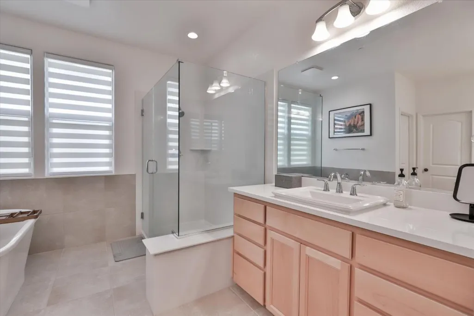
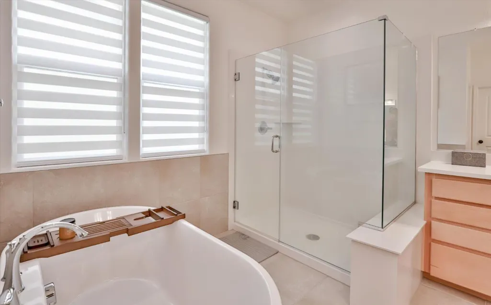
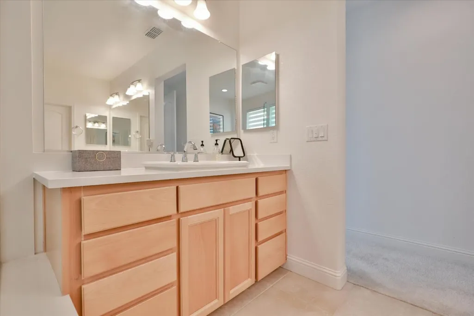
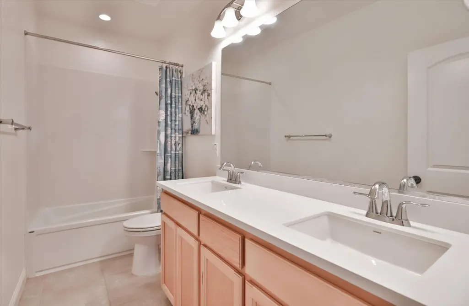
STUNNING. SOPHISTICATED. UNFORGETTABLE. Experience elevated living in this exceptional Plan 5 residence, where luxury, comfort, and modern design come together effortlessly. A dramatic designer staircase illuminated by sparkling crystal chandeliers creates a breathtaking first impression and sets the tone for this remarkable home. Expansive, light-filled living spaces flow seamlessly into the impressive Great Room and chef-inspired kitchen featuring quartz countertops, premium appliances, a walk-in pantry, and abundant cabinetry designed for entertaining and everyday living. The highly desirable open floor plan offers exceptional flexibility with a private office or den, plus a downstairs bedroom and full bath ideal for guests, extended family, or multigenerational living. Upstairs, you'll find three spacious bedrooms and two full baths, including a luxurious primary retreat designed for relaxation. Built in 2022, this energy-efficient home showcases contemporary finishes, solar, tankless water heater, EV charger, and abundant natural light throughout. Ideally located near shopping, dining, commuter routes, several waterways, this home offers the perfect balance of luxury, convenience, and lifestyle. Modern. Elegant. Move-In Ready. Luxury living without compromise.
| Price History | |
|---|---|
| 4/27/2026 | Listed $709,000 |
| 9/1/2026 | 2$699,000 |
General Features
| Living Area | 2920 |
|---|---|
| Sewer | Public Sewer |
| Heating | Forced Air |
| Cooling | Central Air |
| Roof | Slate |
| Zoning | Resi |
| Garage Spaces | 3 |
| Year Built | 2022 |
| Property Subtype | Detached |
| Parcel Number | 0672400054000 |
| County | Sacramento |
| Property Type | Residential |
| HOA | No |
| Garage Y/N | Yes |
| Full Baths | 3 |
| Status | Active |
| City | Rancho Cordova |
| High School District | Elk Grove Unified |
| MLS Area | Listing |
| Lot Size Square Feet | 4573 |
| Standard Status | Active |
| Elementary School District | Elk Grove Unified |
| Freehold | IDX |
Interior Features
| Interior Amenities | Family Room,Formal Dining Room |
|---|---|
| Fireplace Features | Insert,Living Room |
| Air Conditioning Y/N | Yes |
| Heating Y/N | Yes |
| Fireplace Y/N | Yes |
| Total Bedrooms | 4 |
| Total Baths | 3 |
Exterior Features
| Parking Features | Off Street |
|---|---|
| Lot Features | Level |
| Water Source | Public |
| Lot Size Area | 4573.8 |
| Foundation Details | Slab |
| Building Area Total | 2920 |
| Lot Size Acres | 0.105 |
Amenities
- Foreclosure
- Views
- Short Sale
- New Construction
- Adult 55+
- Lease To Own
- No HOA Fees
- Furnished
- Primary On Main
- Air Conditioning
- Seller Finance
- Green
- Fixer Upper
- Horse
- Golf
- Fireplace
- Deck
- Garage
- Basement
- Pool
Property vs Single Family Average in 95742
Price
Year Built
 Bay East ©2026. CCAR ©2026. bridgeMLS ©2026. Information Deemed Reliable But Not Guaranteed. This information is being provided by the Bay East MLS, or CCAR MLS, or bridgeMLS. The listings presented here may or may not be listed by the Broker/Agent operating this website. This information is intended for the personal use of consumers and may not be used for any purpose other than to identify prospective properties consumers may be interested in purchasing. Data last updated at September
 All information deemed reliable but not guaranteed. All properties are subject to prior sale, change or withdrawal. Neither listing broker(s) or information provider(s) shall be responsible for any typographical errors, misinformation, misprints and shall be held totally harmless. Listing(s) information is provided for consumer's personal, non-commercial use and may not be used for any purpose other than to identify prospective properties consumers may be interested in purchasing. The data relating
