
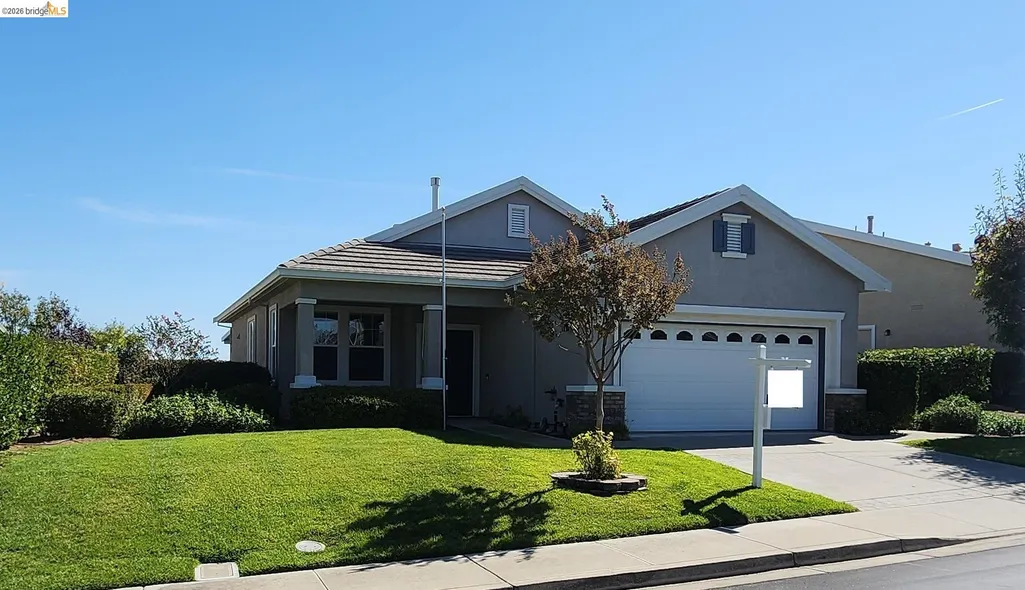
Address
642 Baldwin Dr, Brentwood, CA
Price
$ 524,500
Property Attributes
- ID#41149404
- TypeSingle Family
- Listing Status Active - Coming Soon
- CountyContra Costa
- CityBrentwood
- NeighborhoodSummerset 3
- Zip94513
- StyleContemporary
- Year Built2000
- Price$ 524,500
- Bedrooms2
- Full Bathrooms2
- Half Bathrooms0
- Sqr Footage1240
- Lot Size0.14 Acres
Data Source:
Bay East MLS, CCAR MLS, or bridgeMLS
Property Description
Summerset is a 55+ community. Gorgeous 2 bedroom, 2 bath. No rear neighbors. New interior paint, well maintained throughout. Refrigerator stays as does the whole house central vacuum. Be sure to see the huge Recreation Center with it's two pools, large meeting rooms, library, exercise rooms, by far the largest in any Summerset! Come and enjoy all the activities Summerset has to offer!
| Price History | |
|---|---|
| 9/25/2026 | Listed $524,500 |
General Features
| Living Area | 1240 |
|---|---|
| Sewer | Public Sewer |
| Heating | Forced Air |
| Cooling | Central Air |
| Roof | Tile |
| Appliances | Dishwasher,Gas Range,Microwave,Refrigerator,Gas Water Heater |
| HOA Fee | 180 |
| Garage Spaces | 2 |
| Association Fee Includes | Common Area Maint,Management Fee,Security/Gate Fee |
| Architectural Style | Contemporary |
| Pool Features | None,Community |
| Construction Materials | Stucco |
| Year Built | 2000 |
| Electric | No Solar |
| Stories Count | 1 |
| Levels | One Story |
| Property Subtype | Detached |
| Assoc Fee Paid Per | Monthly |
| County | Contra Costa |
| New Construction | false |
| Property Type | Residential |
| Association Amenities | Clubhouse,Greenbelt,Fitness Center,Pool,Gated,Spa/Hot Tub,Tennis Court(s),Activities Available |
| HOA | true |
| Subdivision Name | Summerset 3 |
| Garage Y/N | true |
| Total Rooms | 6 |
| Full Baths | 2 |
| Status | Active - Coming Soon |
| Directions | HWY 4> Balfour Rd> Fairview Ave> Baldwin Dr |
| City | Brentwood |
| Association Name | SUMMERSET HOA |
| MLS Area | Listing |
| Lot Size Square Feet | 6100 |
| Property Condition | Existing |
| Standard Status | Coming Soon |
Interior Features
| Interior Amenities | Counter - Solid Surface,Central Vacuum |
|---|---|
| Flooring | Tile,Vinyl,Carpet |
| Total Fireplaces | 1 |
| Fireplace Features | Living Room |
| Air Conditioning Y/N | true |
| Heating Y/N | true |
| Fireplace Y/N | true |
| Laundry Features | Gas Dryer Hookup,Hookups Only |
| Total Bedrooms | 2 |
| Kitchen Features | Counter - Solid Surface,Dishwasher,Eat-in Kitchen,Disposal,Gas Range/Cooktop,Microwave,Refrigerator |
| Total Baths | 2 |
Exterior Features
| Exterior Amenities | Back Yard,Front Yard,Side Yard,Sprinklers Front |
|---|---|
| Parking Features | Attached,Int Access From Garage,Side Yard Access,Garage Door Opener |
| Lot Features | Irregular Lot,Back Yard,Front Yard,Landscaped,Sprinklers In Rear |
| Water Source | Public |
| Lot Size Area | 6100 |
| Building Area Total | 1240 |
| Lot Size Acres | 0.14 |
Amenities
- Foreclosure
- Views
- Short Sale
- New Construction
- Adult 55+
- Lease To Own
- No HOA Fees
- Furnished
- Primary On Main
- Air Conditioning
- Seller Finance
- Green
- Fixer Upper
- Horse
- Golf
- Fireplace
- Deck
- Garage
- Basement
- Pool
Property vs Single Family Average in 94513
Price
Year Built
 Bay East ©2026. CCAR ©2026. bridgeMLS ©2026. Information Deemed Reliable But Not Guaranteed. This information is being provided by the Bay East MLS, or CCAR MLS, or bridgeMLS. The listings presented here may or may not be listed by the Broker/Agent operating this website. This information is intended for the personal use of consumers and may not be used for any purpose other than to identify prospective properties consumers may be interested in purchasing. Data last updated at September
 All information deemed reliable but not guaranteed. All properties are subject to prior sale, change or withdrawal. Neither listing broker(s) or information provider(s) shall be responsible for any typographical errors, misinformation, misprints and shall be held totally harmless. Listing(s) information is provided for consumer's personal, non-commercial use and may not be used for any purpose other than to identify prospective properties consumers may be interested in purchasing. The data relating
